<-- style PDP --> 87 OAKRIDGE Drive, Strong Twp - Single Family for sale for $249,900
  • sold

87 OAKRIDGE Drive

Strong Twp, Ontario, P0A 1Z0 - Strong

$249,900$000000

  • Neighbourhood

    Strong

  • Major Intersection

  • Listed Since: 2462 day(s)

  • Last update: 2280 day(s) ago

Overview

  • Property Type

    Single Family, Bungalow

  • Bedrooms

    3 + 0

  • Bathrooms

    2

  • Basement

    Crawl Space + Unfinished

  • Kitchen

    n/a

  • Total Parking

    n/a

  • Lot Size

    Available Upon Request

  • Taxes

    $1,609.00 (2019)

  • Type

    Freehold

Property Description

Property description for 87 OAKRIDGE Drive, Strong Twp

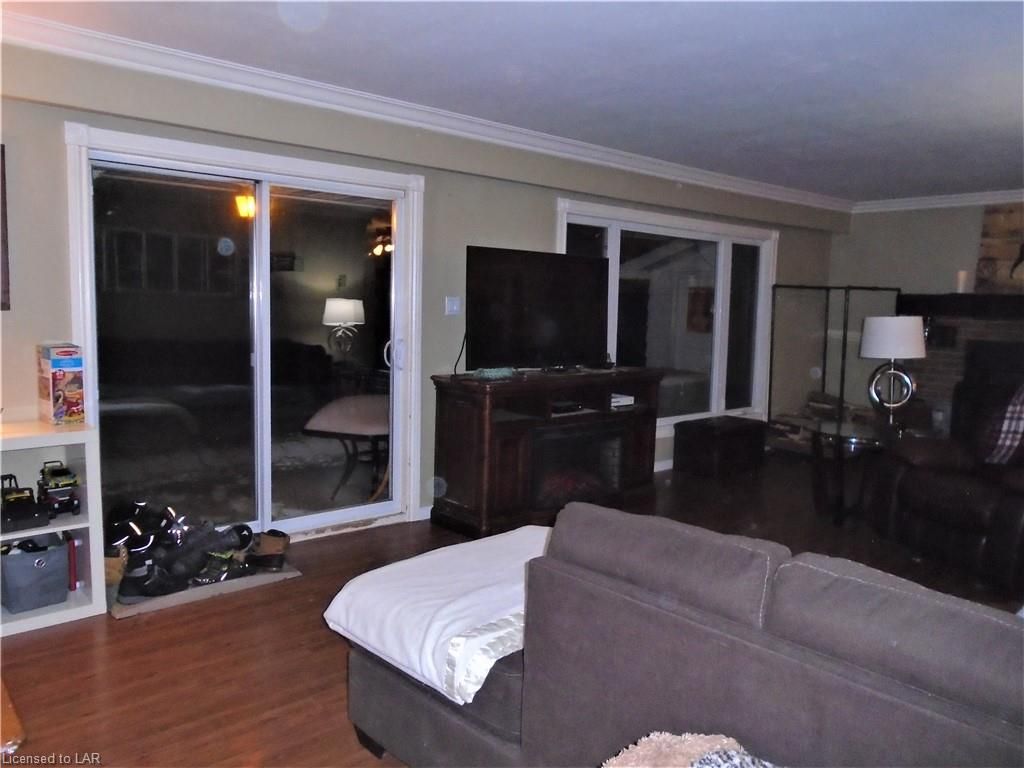
This well built 3 bed, 2 bath brick home with attached garage is located on the edge of town and offers low taxes, plenty of privacy and a peaceful neighbourhood surrounded by greenspace. Enjoy all the conveniences of town without the high taxes. Large living room with sliding glass doors leads to spacious back deck offering plenty of space for entertaining, 3 season views of beautiful Lake Bernard and convenient access to firewood. Modern kitchen with attractive appliance package. 3 good-sized bedrooms all with double closet doors. Drilled well. Newer windows, doors, and flooring throughout. New septic system (2017). Heated/insulated attached garage. Natural gas has been run to the house. 2.5" Walltite ECO in crawl space. OFSC snowmobile trails and public beach only minutes away. Don't miss out! This home was built by a professional builder for himself! Simply move in and enjoy. Wonderful neighbours, a peaceful neighbourhood and a great opportunity. Book your personal viewing today.

Listed by COLDWELL BANKER THOMPSON REAL ESTATE, BROKERAGE, S

  • MLS #

    240107

  • Sq. Ft

    1600.00

  • Sq. Ft. Source

    MLS

  • Lot Irregularities

    n/a

  • Year Built

    0

  • Pool

    None

  • Drive

    n/a

  • Garage

    n/a

  • Total Parking

    0

  • Family Room

    n/a

  • Den

    n/a

  • Exterior

    Brick

  • Fireplace

    0

  • Roof

    Asphalt Shing

  • Foundation

    Concrete Block

  • Elevator

    n/a

  • Water View

    n/a

  • Laundry Level

    n/a

  • Heat

    Fireplace-Wood

  • A/C

    None

  • Water

    n/a

  • Water Supply

    n/a

  • Sewers

    n/a

  • Central Vac

    n/a

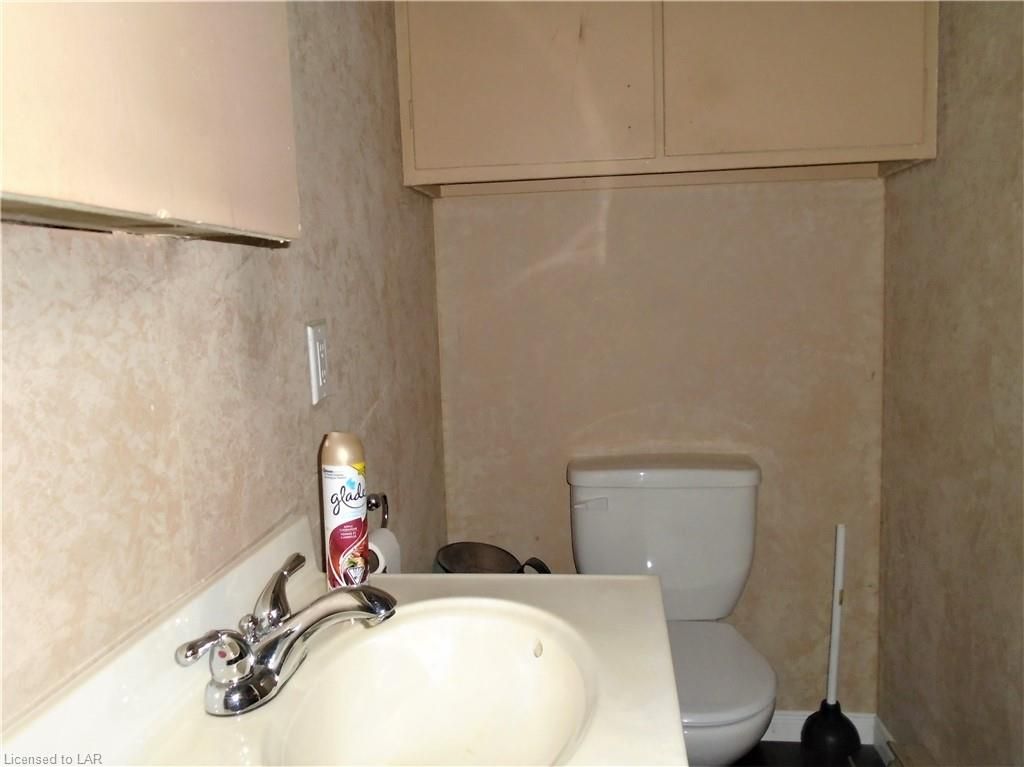
  • Bathroom

    9.10 x 5.11 ft

    2-Piece

  • Bedroom

    11.08 x 9.11 ft

    Laminate

  • Bedroom

    11.08 x 10.03 ft

    Laminate

  • Bedroom

    11.08 x 11.06 ft

    Laminate

  • Bathroom

    11.07 x 4.10 ft

    4-Piece

  • Kitchen

    17.03 x 11.04 ft

    Double sink

  • Dining Room

    11.04 x 9.09 ft

    Laminate

  • Living Room

    13.10 x 27.02 ft

    Laminate

  • Living Room

    13.10 x 27.02 ft

    Laminate

  • MLS #

    240107

  • Sq. Ft

    1600.00

  • Sq. Ft. Source

    MLS

  • Lot Irregularities

    n/a

  • Year Built

    0

  • Pool

    None

  • Drive

    n/a

  • Garage

    n/a

  • Total Parking

    0

  • Family Room

    n/a

  • Den

    n/a

  • Exterior

    Brick

  • Fireplace

    0

  • Roof

    Asphalt Shing

  • Foundation

    Concrete Block

  • Elevator

    n/a

  • Water View

    n/a

  • Laundry Level

    n/a

  • Heat

    Fireplace-Wood

  • A/C

    None

  • Water

    n/a

  • Water Supply

    n/a

  • Sewers

    n/a

  • Central Vac

    n/a

  • Bathroom

    9.10 x 5.11 ft

    2-Piece

  • Bedroom

    11.08 x 9.11 ft

    Laminate

  • Bedroom

    11.08 x 10.03 ft

    Laminate

  • Bedroom

    11.08 x 11.06 ft

    Laminate

  • Bathroom

    11.07 x 4.10 ft

    4-Piece

  • Kitchen

    17.03 x 11.04 ft

    Double sink

  • Dining Room

    11.04 x 9.09 ft

    Laminate

  • Living Room

    13.10 x 27.02 ft

    Laminate

  • Living Room

    13.10 x 27.02 ft

    Laminate

Thinking of Selling?

Find Out Your Home’s Value in Today’s Market!

No Email or Signup is required to view your home estimate.

estimate your home value

Contact Manoj Kukreja

Sales Representative,
Century 21 People’s Choice Realty Inc.,
Brokerage
(647) 576 - 2100

Manoj profile avatar

Mortgage Calculator

This data is for informational purposes only.

Mortgage Payment per month

Principal Amount

Interest

Total Payable

Amortization

Amortization

Closing Cost Calculator

This data is for informational purposes only.

Closing Cost Total for this property

Total Cash flow for purchasing this property

Down Payment(%)*
Additional information

Provincial Land Transfer Tax

Ontario Land Transfer Tax Rebate

Toronto Land Transfer Tax

Toronto Land Transfer Tax Rebate

PST on CMHC Insurance Premium

Lawyer Fees

$2,825

Government Registration Fee's

$164

Title Insurance

Closing Cost Total

Total Cash flow for purchasing this property

Provincial Land Transfer Tax

Ontario Land Transfer Tax Rebate

Toronto Land Transfer Tax

Toronto Land Transfer Tax Rebate

PST on CMHC Insurance Premium

Lawyer Fees

$2,825

Government Registarion Fee's

$164

Title Insurance

Down Payment(%)*

* A down payment of less than 20% is permitted only for first-time home buyers purchasing their principal residence. The minimum down payment required is 5% for the portion of the purchase price up to $500,000, and 10% for the portion between $500,000 and $1,500,000. For properties priced over $1,500,000, a minimum down payment of 20% is required.

Thinking of Selling?

Find Out Your Home’s Value in Today’s Market!

No Email or Signup is required to view your home estimate.

estimate your home value

Contact Manoj Kukreja

Sales Representative, Century 21 People’s Choice Realty Inc., Brokerage
(647) 576 - 2100

Manoj profile avatar

Recent Sold Listings in Strong, Strong Twp

Popular Cities